
Primary on Main
Address
75 Hickory Hill Drive, Monticello, KY
Price
$ 345,000
Property Attributes
- MLS#26027010
- TypeSingle Family
- Listing Status Active
- CountyWAYNE
- CityMonticello
- Area070 - Wayne County
- NeighborhoodRankin Addition
- Zip42633
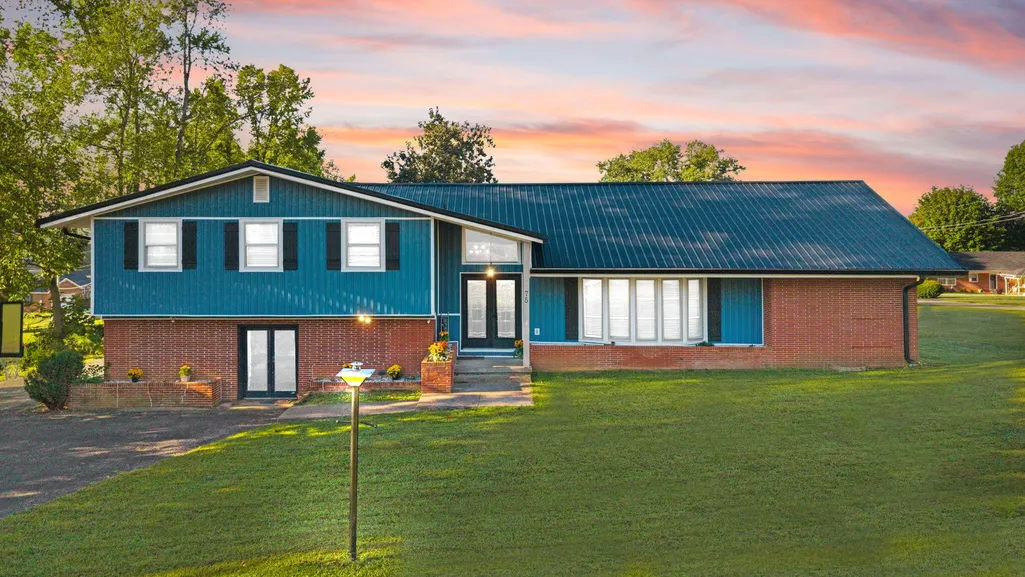
- StyleSplit Level
- Year Built1970
- Price$ 345,000
- Bedrooms4
- Full Bathrooms3
- Half Bathrooms1
- Sqr Footage3146
- Lot Size0.79 Acres
Data Source:
ImagineMLS
Property Description
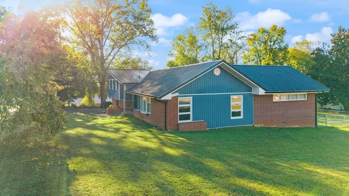
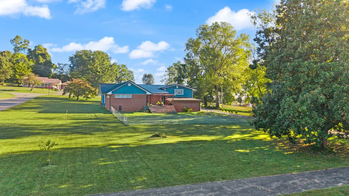
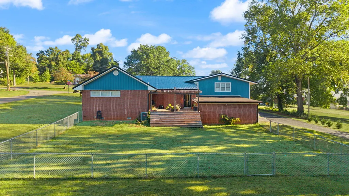
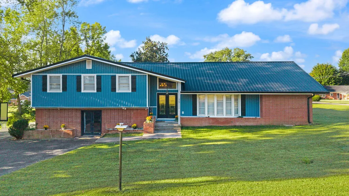
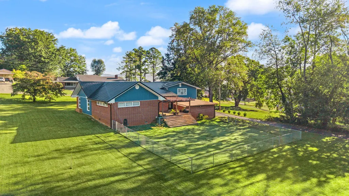
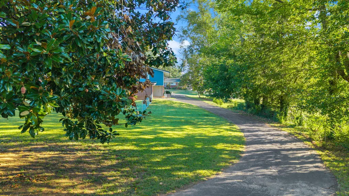
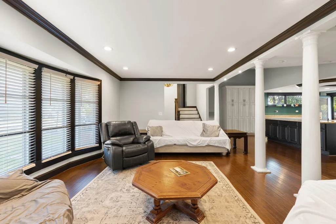
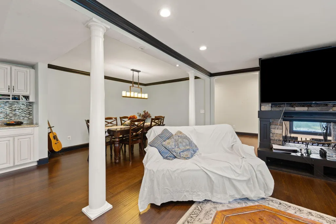
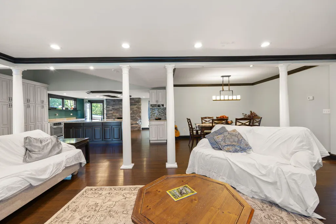
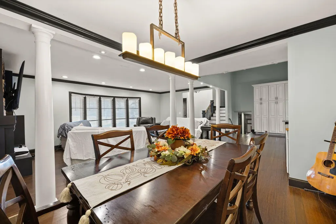
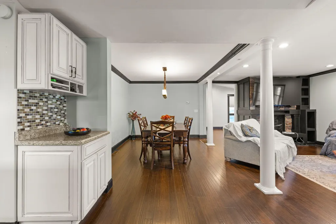
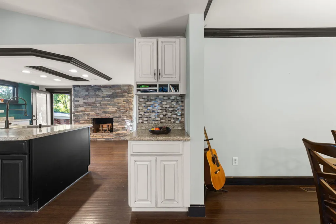
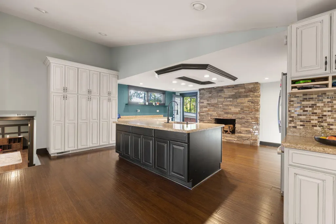
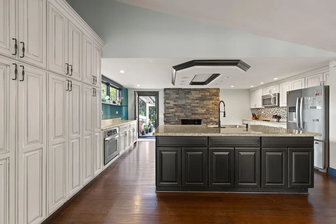
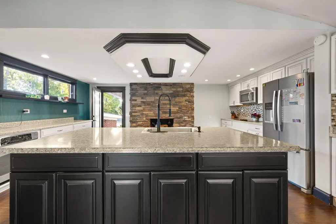
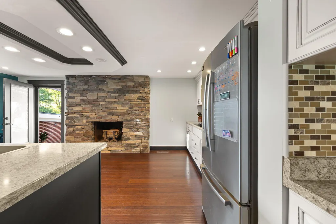
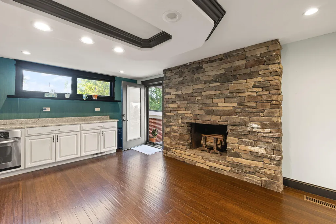
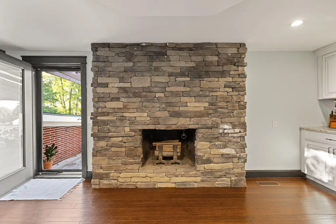
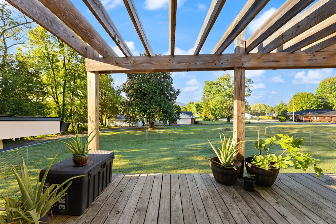
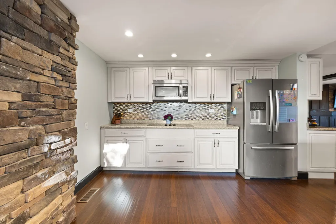
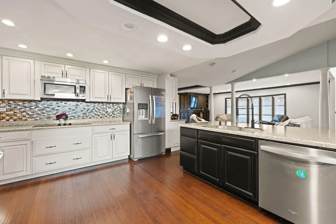
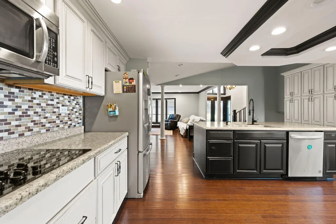
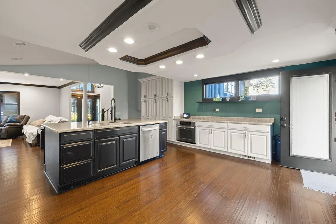
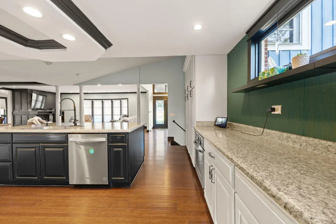
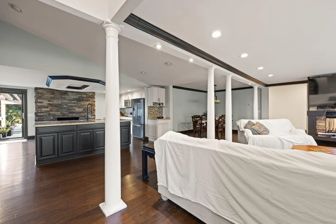
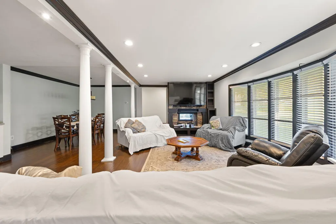
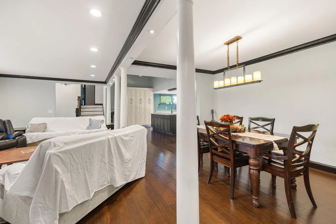
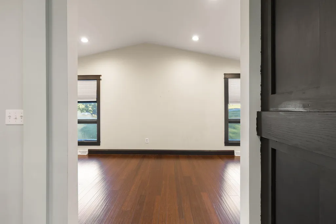
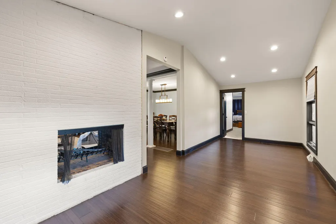
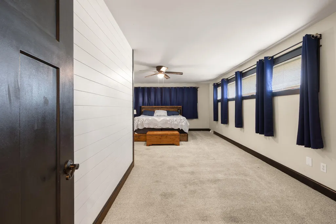
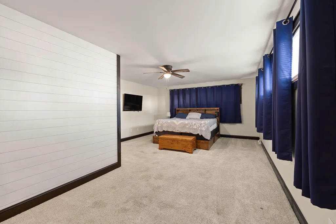
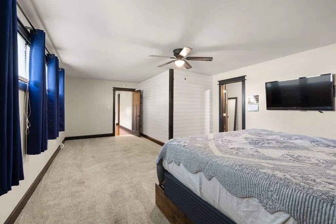
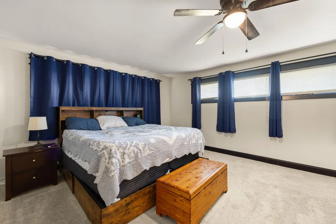
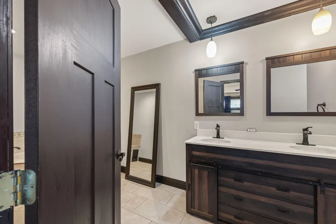
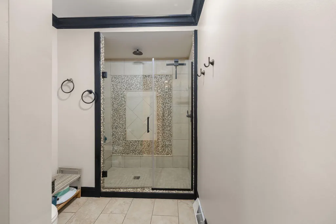
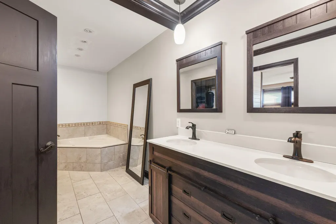
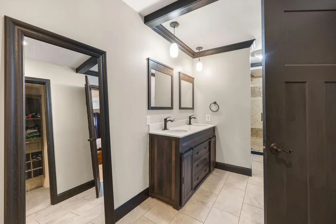
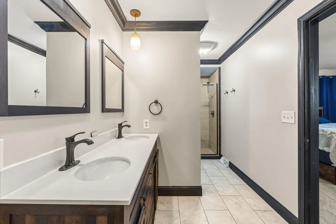
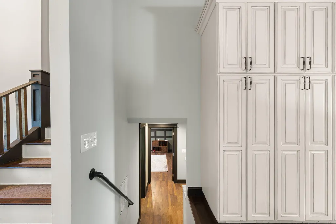
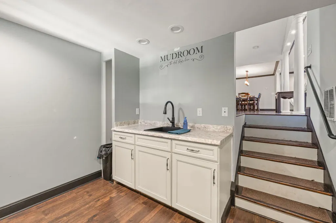
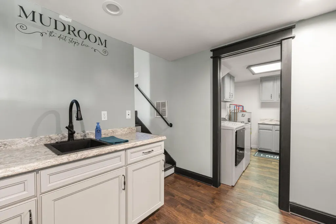
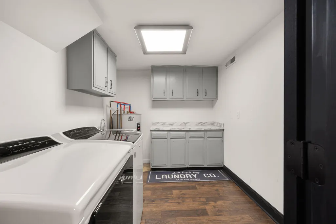
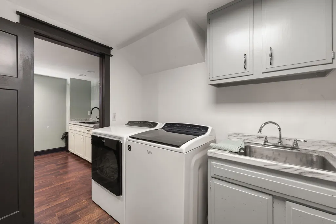
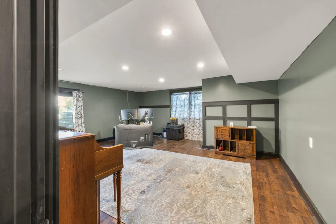
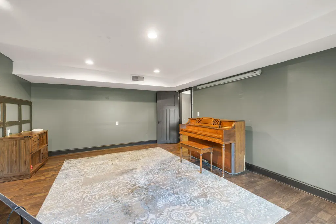
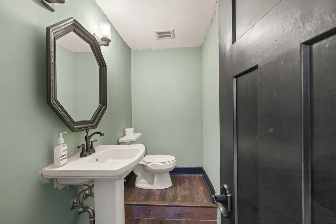
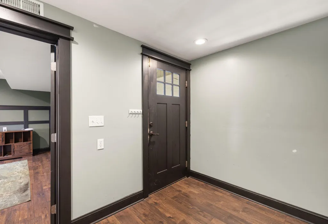
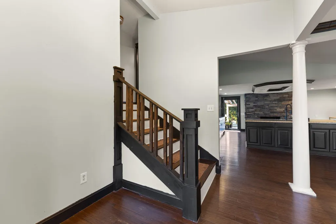
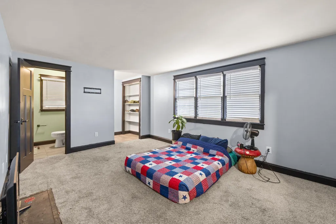
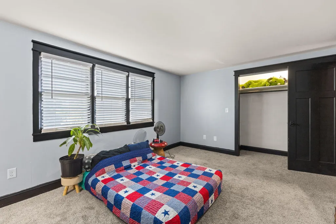
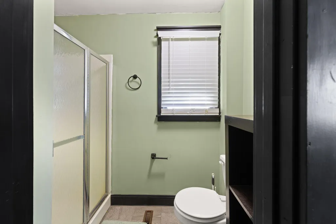
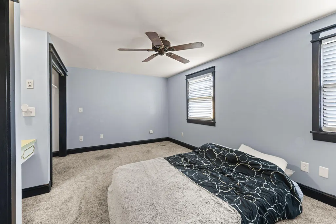
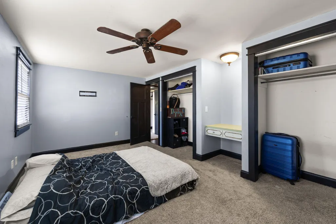
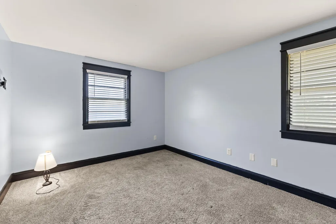
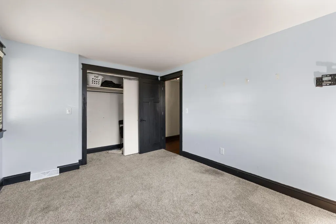
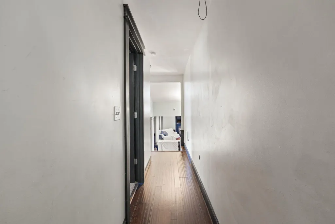
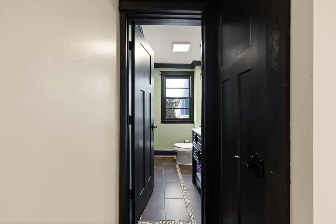
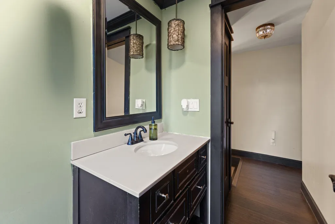
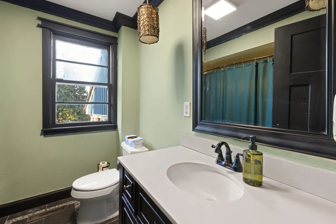
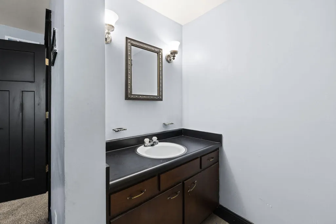
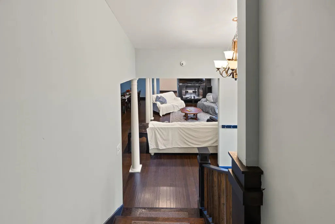
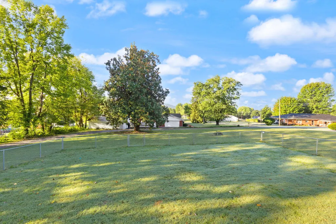
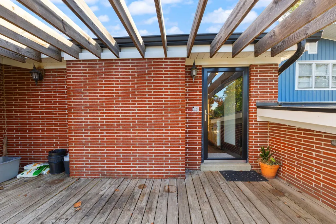
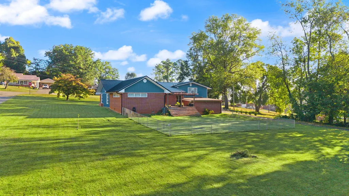
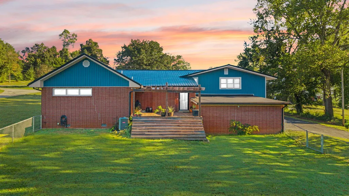
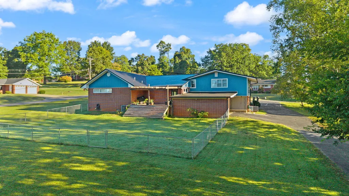
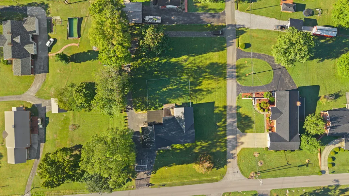
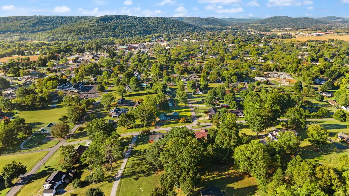
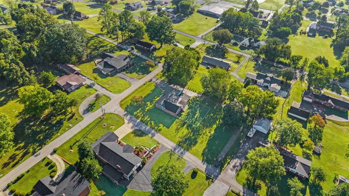
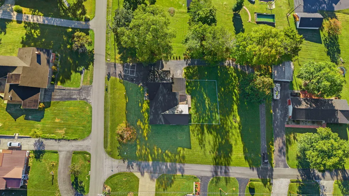
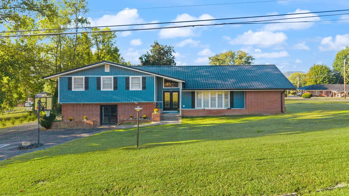
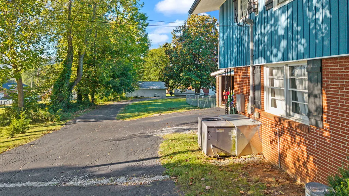
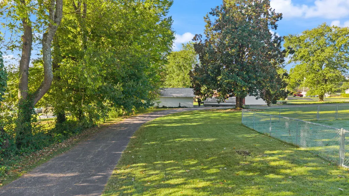
Beautifully updated home located near historic Kendrick Avenue in one of Monticello's most desirable neighborhoods. Offering 4 bedrooms, 3.5 bathrooms, and a thoughtful blend of modern updates and timeless charm, this 3146 sq ft home provides comfortable living for families of all sizes. Step inside to an inviting great room that seamlessly combines the family room, dining area, and kitchen into the heart of the home. The stately kitchen is a chef's dream, featuring abundant cabinetry and countertop space, a convenient eat-at bar, and a stone fireplace ready for propane conversion. Just beyond, the spacious back deck with pergola creates the perfect setting for outdoor dining, entertaining, and relaxing. The adjoining family room features a second dual-sided fireplace, which can be enjoyed from both the family room and the adjacent flex space. This versatile area is ideal for a home office, den, library, or reading room. The main level primary suite offers a spacious en suite bath featuring dual vanities, a walk-in shower, and a large tub. Upstairs, you'll find three additional bedrooms, including one with a private en suite bath, along with a full hallway bath. The lower level adds valuable functionality with garage access through a mudroom entry, a laundry room, and a bonus room with a half bath, providing excellent space for hobbies, recreation, or additional living needs. Situated on a beautiful corner lot, the property offers gently rolling lawn, trees, a fenced area adjacent to the back deck, and a blacktop circular driveway that enhances both curb appeal and convenience. Recent improvements include new siding and roof in 2026, a new water heater in 2022, and an updated heat pump. The chimneys have been capped (new metal roof), and both fireplaces will require gas log conversion to become operational. Just minutes from both Lake Cumberland and Dale Hollow Lake, providing opportunities for fishing, boating, water sports, and year-round recreation.
| Elementary School | Middle School | High School |
|---|---|---|
| Monticello Elementary School | Wayne Co Middle School | Wayne Co High School |
| Price History | |
|---|---|
| 9/30/2026 | Listed $349,900 |
| 10/6/2026 | 1$345,000 |
General Features
| Sewer | Public Sewer |
|---|---|
| Heating | Electric,Heat Pump |
| Cooling | Electric,Heat Pump |
| Possession | Close Of Escrow |
| Roof | Metal |
| Appliances | Cooktop,Dishwasher,Microwave,Oven,Refrigerator |
| Garage Spaces | 2.0 |
| Patio/Porch Features | Deck |
| Architectural Style | Split Level |
| Construction Materials | Vinyl Siding,Brick Veneer |
| Year Built | 1970 |
| Levels | Multi/Split |
| Property Subtype | Single Family Residence |
| Parcel Number | M7-02-001.00 |
| County | Wayne |
| New Construction | No |
| Property Type | Residential |
| HOA | No |
| Attached Garage | No |
| Subdivision Name | Rankin Addition |
| Garage Y/N | Yes |
| Total Rooms | 15 |
| Full Baths | 3 |
| Status | Active |
| Directions | From the public square turn onto N Main Street then take a slight left onto Kendrick Ave. in .6 miles turn left onto Hickory Hill Dr and in 400 ft the home is on the left. SOP |
| High School | Wayne Co |
| City | Monticello |
| High School District | Wayne County - 70 |
| MLS Area | 070 - Wayne County |
| Lot Size Units | Acres |
| Lot Size Square Feet | 34412.0 |
| Carport Y/N | No |
| Elementary School | Monticello |
| Land Lease Y/N | No |
| Home Warranty Y/N | No |
| Middle/Junior High School | Wayne Co |
| MLS Area Minor | 070 - Wayne County |
| Lease Considered Y/N | No |
| Rent Control Y/N | No |
| Standard Status | Active |
| MobileHomeRemainsYN | No |
| Senior Community | None |
| Sewer_co_Public_sp_Sewer | True |
Interior Features
| Interior Amenities | Breakfast Bar,Eat-in Kitchen,Primary Downstairs,Walk-In Closet(s) |
|---|---|
| Basement | Bath/Stubbed,Exterior Entry,Finished,Partial |
| Flooring | Carpet,Hardwood,Tile,Vinyl |
| Total Fireplaces | 2 |
| Fireplace Features | Family Room,Kitchen |
| Basement (Y/N) | Yes |
| Air Conditioning Y/N | Yes |
| Heating Y/N | Yes |
| Fireplace Y/N | Yes |
| Above Grade Finished Area | 3146.0 |
| Half Baths | 1 |
| Total Bedrooms | 4 |
| Below Grade Finished Area | 0.0 |
| LivingAreaSource | Public Records |
| Total Baths | 4 |
| Heating-Heat Pump | True |
Exterior Features
| Fencing | Chain Link |
|---|---|
| Parking Features | Detached Garage,Garage Faces Side |
| Lot Features | Few Trees |
| Water Source | Public |
| Lot Size Area | 0.79 |
| Foundation Details | Block |
| Building Area Total | 3146.0 |
| Lot Size Acres | 0.79 |
| Lot Size Source | Public Records |
| Waterfront Y/N | No |
| Crops Included Y/N | No |
| Horse Y/N | No |
| Irrigation Water Rights Y/N | No |
Amenities
- Foreclosure
- Views
- Short Sale
- New Construction
- Adult 55+
- Lease To Own
- No HOA Fees
- Furnished
- Primary On Main
- Air Conditioning
- Seller Finance
- Green
- Fixer Upper
- Horse
- Golf
- Fireplace
- Deck
- Garage
- Basement
- Pool
Property vs Single Family Average in 42633
Price
Year Built
Visits
 Data last updated: November 6, 2026 4:55 PM UTC and updating occurs daily
 The data relating to real estate for sale on this web site comes in part from the Internet Data Exchange Program of Metro Search, Inc. Real estate listings held by brokerage firms other than The Nick Foltz Group are marked with the Internet Data Exchange logo or the Internet Data Exchange thumbnail logo and detailed information about each listing includes the name of the listing broker.
© 2026 Metro Search, Inc.
 The data relating to real estate for sale on this web site comes
in part from the Broker Reciprocity™ program of the Multiple
Listing Service of Greater Cincinnati. Real estate listings held by
brokerage firms other than The Nick Foltz Group are marked with the MLS ™ logo
(the small logo to the left) and detailed information about them includes
the name of the listing brokers. The information herein is furnished by the property owner in good
